


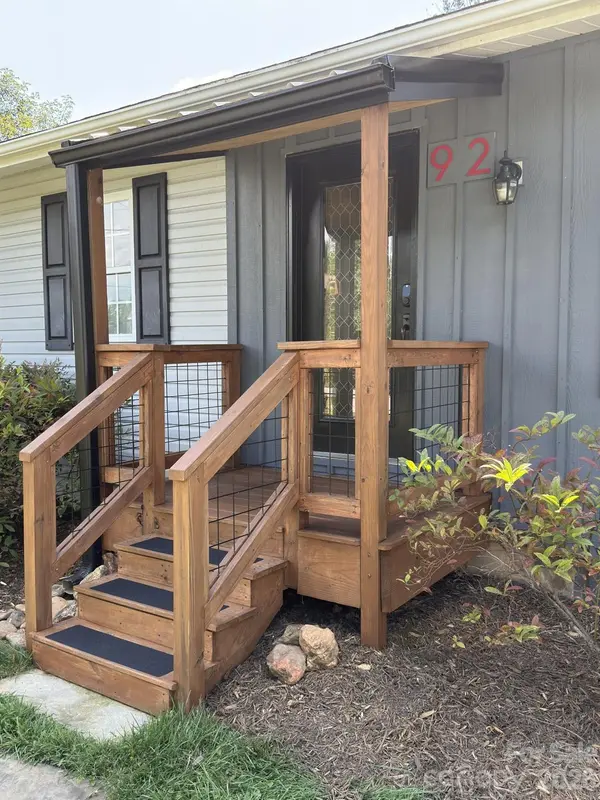
92 Salem RD Weaverville, NC 28787

UPDATED:
Key Details
Property Type Single Family Home
Sub Type Single Family Residence
Listing Status Active
Purchase Type For Sale
Square Footage 933 sqft
Price per Sqft $416
MLS Listing ID 4421037
Style Bungalow,Cottage
Bedrooms 2
Full Baths 1
Abv Grd Liv Area 933
Year Built 1976
Lot Size 0.770 Acres
Acres 0.77
Lot Dimensions 121 x 258 x 103 x 309
Property Sub-Type Single Family Residence
Property Description
Inside, you'll find bright, inviting living spaces, a recently renovated bathroom, and an updated front porch perfect for enjoying mountain mornings. The fully fenced backyard provides plenty of room for pets, gardening, entertaining, or simply relaxing outdoors. For added peace of mind, the home features a fully encapsulated crawlspace with dehumidifier completed in 2025 and a new HVAC unit from 2022.
Enjoy easy access to everything that makes Western North Carolina so desirable. Walk to Weaverville's popular restaurants, coffee shops, breweries, galleries, and boutiques, or spend the day at nearby Lake Louise, less than a mile away. Downtown Asheville is just 15 minutes away, and the Blue Ridge Parkway is only 10 minutes from your doorstep.
Families will appreciate the area's highly rated schools, while future growth and convenience are enhanced by the new AdventHealth hospital campus under development in Weaverville.
Whether you're looking for a starter home, mountain retreat, or investment opportunity, this property offers exceptional flexibility. The home has been a successful short-term rental, with rental history available upon request. The oversized lot also presents future potential, including possible subdivision opportunities (buyer to verify).
A rare combination of location, lot size, charm, and investment potential in one of Western North Carolina's more desirable towns.
Photos taken while property was occupied, now vacant and unstaged.
Location
State NC
County Buncombe
Zoning R1
Rooms
Primary Bedroom Level Main
Main Level Bedrooms 2
Main Level, 14' 4" X 12' 0" Living Room
Main Level, 19' 8" X 8' 6" Kitchen
Main Level, 14' 7" X 11' 3" Primary Bedroom
Main Level, 11' 5" X 9' 11" Bedroom(s)
Interior
Interior Features Attic Other, Breakfast Bar, Kitchen Island, Open Floorplan
Heating Heat Pump
Cooling Heat Pump
Flooring Hardwood, Tile
Fireplace false
Appliance Dishwasher, Dryer, Electric Oven, Electric Range, Electric Water Heater, Freezer, Microwave, Plumbed For Ice Maker, Refrigerator, Self Cleaning Oven, Washer, Washer/Dryer
Laundry Electric Dryer Hookup, Main Level, Washer Hookup
Exterior
Exterior Feature Fire Pit
Fence Back Yard
Community Features None
Utilities Available Cable Available, Fiber Optics
Waterfront Description None
Roof Type Architectural Shingle,Wood
Street Surface Gravel,Paved
Accessibility Two or More Access Exits, Bath Roll-Under Sink, Lever Door Handles, No Interior Steps
Porch Deck, Front Porch
Garage false
Building
Lot Description Level, Other - See Remarks
Dwelling Type Site Built
Foundation Crawl Space
Sewer Septic Installed
Water City
Architectural Style Bungalow, Cottage
Level or Stories One
Structure Type Vinyl
New Construction false
Schools
Elementary Schools Weaverville/N. Windy Ridge
Middle Schools North Buncombe
High Schools North Buncombe
Others
Senior Community false
Restrictions Short Term Rental Allowed
Acceptable Financing Cash, Conventional
Horse Property None
Listing Terms Cash, Conventional
Special Listing Condition None
NEARBY SCHOOL & BUSINESS
GET MORE INFORMATION