


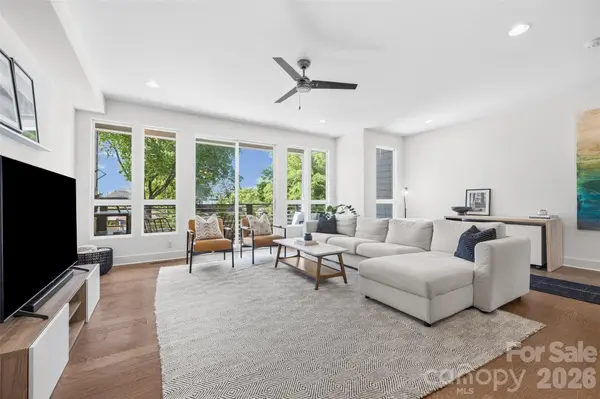
1633 Duckworth AVE Charlotte, NC 28208

Open House
Fri Oct 23, 5:00pm - 7:00pm
UPDATED:
Key Details
Property Type Townhouse
Sub Type Townhouse
Listing Status Active
Purchase Type For Sale
Square Footage 2,322 sqft
Price per Sqft $279
Subdivision Wesley Heights
MLS Listing ID 4420197
Style Modern
Bedrooms 3
Full Baths 3
Half Baths 1
HOA Fees $290/mo
HOA Y/N 1
Abv Grd Liv Area 2,322
Year Built 2020
Lot Size 2,613 Sqft
Acres 0.06
Property Sub-Type Townhouse
Property Description
Built in 2020 and offering a rooftop terrace + over 2,300 square feet, this 3-bedroom, 3.5-bath home is part of an intimate community of just four residences. Inside, abundant natural light and clean contemporary finishes define the open-concept main level, where a spacious living and dining area flows into an island kitchen with stainless steel appliances, gas range, modern cabinetry, and walk-in pantry. Step outside to a covered terrace overlooking the treetops - one of several outdoor spaces throughout the home.
A private lower-level bedroom suite with full bath offers valuable flexibility for guests, a home office, gym, or roommate-style living. Upstairs, the spacious primary suite features a large walk-in closet, dual-vanity bath with dual shower heads, and its own private terrace. A second en-suite bedroom, full-size laundry room with storage, and attached 2-car garage add everyday functionality.
Outside is where this home truly stands apart. Enjoy your own fenced backyard with patio and storage, then head upstairs to the expansive private rooftop terrace - complete with dedicated spaces for lounging, dining, and grilling and surrounded by treetop views. It's an exceptional setup for entertaining, sunset evenings, or simply having outdoor space of your own in the city.
And when you're ready to venture out, leave the car at home. The CityLYNX Gold Line streetcar is just one block away, with nearby access to Stewart Creek Greenway and neighborhood favorites including Town Brewing, Rhino Market, and Not Just Coffee. Uptown and South End are just minutes away, while CLT Airport and I-77, I-85, and I-277 are easily accessible.
Rooftop living, a private fenced yard, 2-car garage, flexible floor plan, and effortless access to the best of Charlotte - this is city living with room to breathe.
Location
State NC
County Mecklenburg
Zoning N1-D
Interior
Interior Features Breakfast Bar, Drop Zone, Kitchen Island, Open Floorplan, Pantry, Storage, Walk-In Closet(s), Walk-In Pantry
Heating Heat Pump, Zoned
Cooling Ceiling Fan(s), Central Air, Zoned
Flooring Tile, Wood
Fireplace false
Appliance Dishwasher, Disposal, Electric Water Heater, Gas Range, Microwave, Plumbed For Ice Maker
Laundry Laundry Room, Third Level
Exterior
Exterior Feature Lawn Maintenance, Rooftop Terrace, Storage
Garage Spaces 2.0
Fence Back Yard, Fenced, Privacy
Community Features Sidewalks, Street Lights
View City
Roof Type Rubber
Street Surface Concrete,Paved
Porch Balcony, Covered, Patio, Terrace
Garage true
Building
Lot Description Level, Views
Dwelling Type Site Built
Foundation Slab
Sewer Public Sewer
Water City
Architectural Style Modern
Level or Stories Three
Structure Type Fiber Cement
New Construction false
Schools
Elementary Schools Unspecified
Middle Schools Unspecified
High Schools Unspecified
Others
Pets Allowed Yes
HOA Name CAMS Management
Senior Community false
Restrictions Short Term Rental Allowed
Acceptable Financing Cash, Conventional, FHA, VA Loan
Listing Terms Cash, Conventional, FHA, VA Loan
Special Listing Condition None
Virtual Tour https://vimeo.com/1187572744?share=copy&fl=sv&fe=ci
NEARBY SCHOOL & BUSINESS
GET MORE INFORMATION