


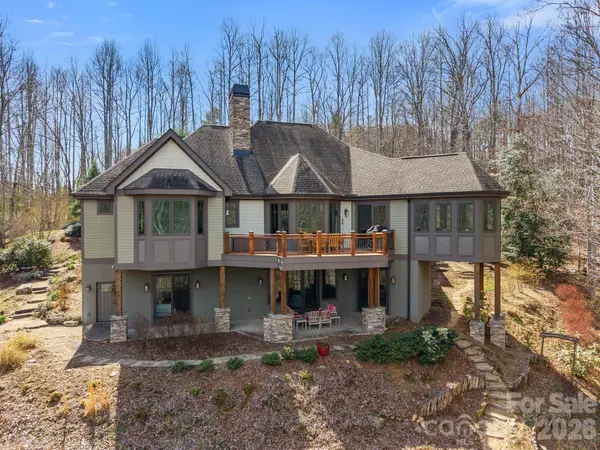
276 Stone Valley WAY Hendersonville, NC 28792

UPDATED:
Key Details
Property Type Single Family Home
Sub Type Single Family Residence
Listing Status Pending
Purchase Type For Sale
Square Footage 3,978 sqft
Price per Sqft $325
Subdivision Oleta Falls
MLS Listing ID 4356812
Style Arts and Crafts
Bedrooms 3
Full Baths 3
Half Baths 1
Construction Status Completed
HOA Fees $3,639/ann
HOA Y/N 1
Abv Grd Liv Area 2,523
Year Built 2013
Lot Size 1.260 Acres
Acres 1.26
Property Sub-Type Single Family Residence
Property Description
The Fully Finished Lower Level is built for entertaining, boasting two additional En-suite Bedrooms, 2 Full Bathrooms, a spacious Family Room with a wood-burning Fireplace and Custom Built-in Bar, a gym/flex room, a workshop/garden shed, and ample storage. Premium Upgrades Abound, including a whole-house Generator, 3-zone geothermal HVAC, 10-foot solid doors, high-speed internet, and a direct interior staircase from the oversized 2-car garage to the basement and workshop space.
Enjoy exceptional Outdoor Living on this Private 1.25 Acre Landscaped Lot, the Upper Deck with Mountain Views or the Terrace Level Covered Stone Patio, surrounded by Terraced Perennial Gardens. Residents enjoy access to Oleta Falls' private 40-foot waterfall, miles of private Hiking Trails, and a lodge-style Clubhouse with a Pool.
Location
State NC
County Henderson
Zoning R3
Rooms
Basement Basement Garage Door, Basement Shop, Daylight, Finished, Interior Entry, Storage Space, Walk-Out Access, Walk-Up Access
Primary Bedroom Level Main
Main Level Bedrooms 1
Main Level Primary Bedroom
Main Level Dining Area
Main Level Great Room
Main Level Office
Main Level Sunroom
Basement Level Bedroom(s)
Basement Level Flex Space
Lower Level Workshop
Interior
Interior Features Attic Stairs Pulldown
Heating Geothermal
Cooling Ceiling Fan(s), Central Air, Geothermal, Zoned
Flooring Carpet, Tile, Wood
Fireplaces Type Family Room, Great Room, Wood Burning
Fireplace true
Appliance Bar Fridge, Dishwasher, Disposal, Double Oven, Electric Oven, Exhaust Hood, Gas Cooktop, Microwave, Refrigerator with Ice Maker, Washer/Dryer, Wine Refrigerator
Laundry Inside, Laundry Room, Main Level, Sink
Exterior
Garage Spaces 2.0
Community Features Clubhouse, Fitness Center, Game Court, Outdoor Pool, Picnic Area, Pond, Recreation Area, Walking Trails, Other
Utilities Available Cable Available, Cable Connected, Propane, Underground Power Lines, Underground Utilities, Wired Internet Available
View Mountain(s)
Roof Type Architectural Shingle
Street Surface Brick,Paved
Porch Deck, Patio
Garage true
Building
Lot Description Cul-De-Sac, Wooded, Views
Dwelling Type Site Built
Foundation Basement
Builder Name Carolina Creative Builders
Sewer Septic Installed
Water Community Well
Architectural Style Arts and Crafts
Level or Stories Two
Structure Type Fiber Cement,Stone Veneer
New Construction false
Construction Status Completed
Schools
Elementary Schools Dana
Middle Schools Apple Valley
High Schools North Henderson
Others
HOA Name IPM Assoc. Services
Senior Community false
Restrictions Architectural Review,Building,Livestock Restriction,Manufactured Home Not Allowed,Modular Not Allowed,Square Feet,Subdivision
Acceptable Financing Cash, Conventional, FHA, VA Loan
Listing Terms Cash, Conventional, FHA, VA Loan
Special Listing Condition None
Virtual Tour https://youtu.be/YLdROKy_d-4
NEARBY SCHOOL & BUSINESS
GET MORE INFORMATION